108 Evie Drive,Smithfield, NC 27577
Smithfield, NC 27577

Description
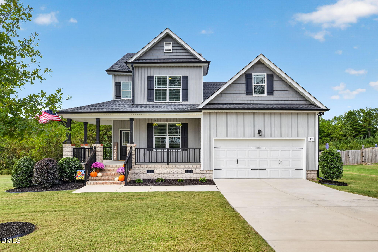
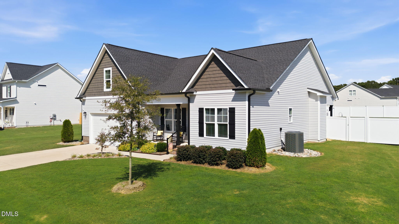
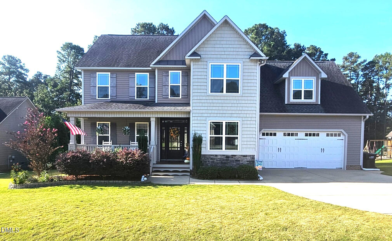
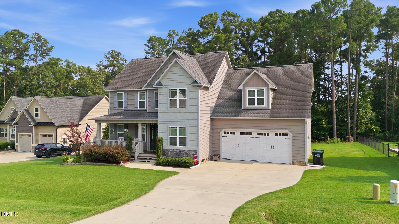
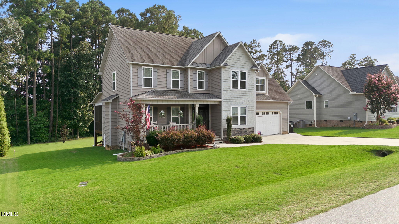
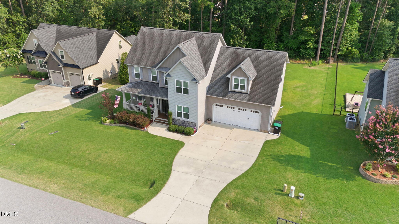
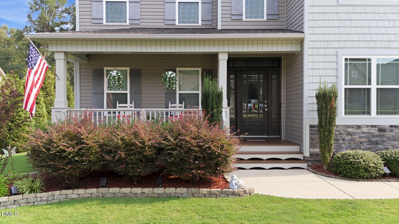
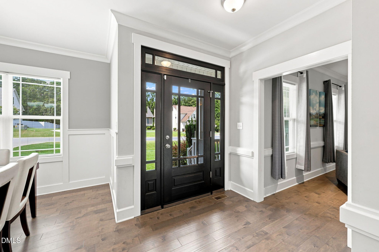
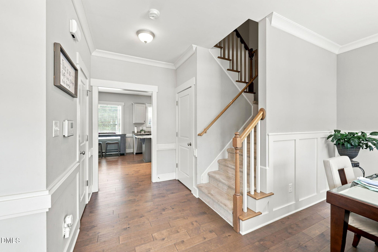
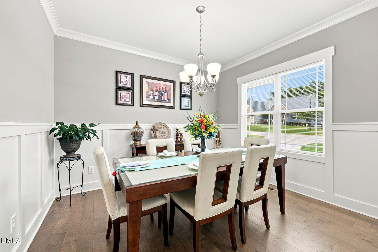
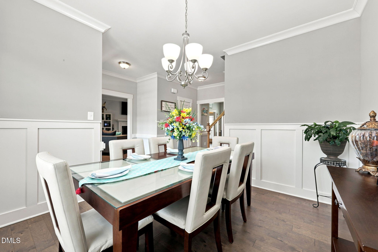
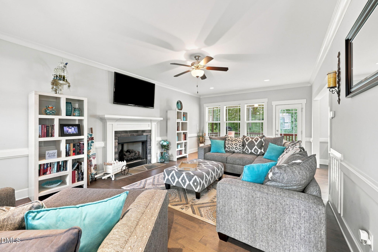
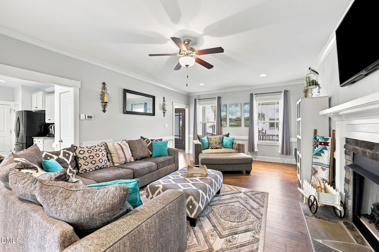
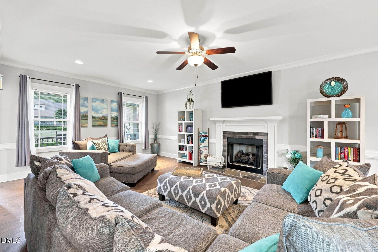
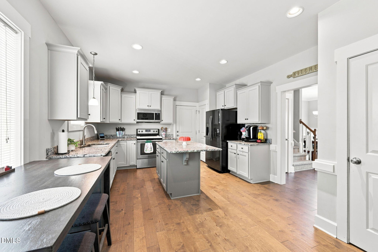
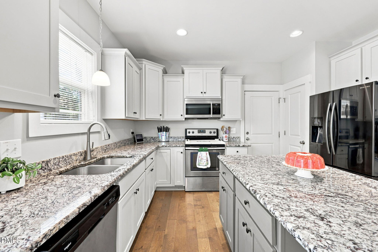
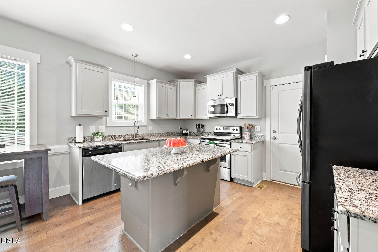
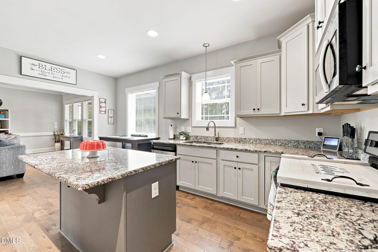
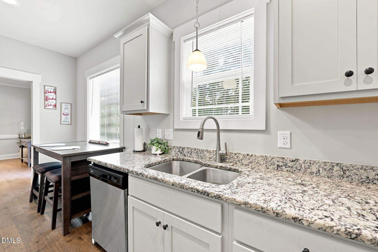
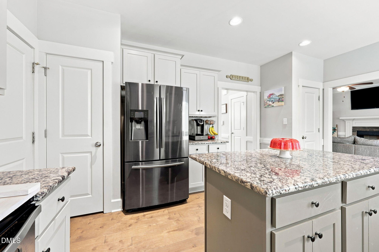
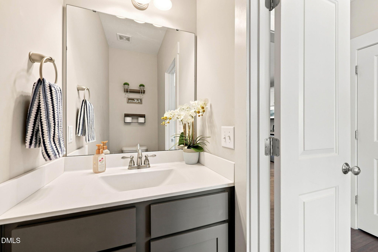
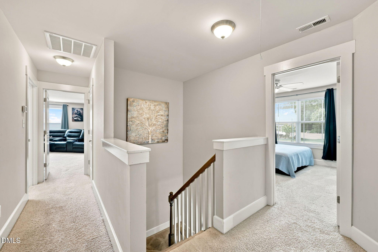
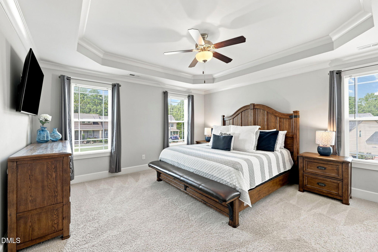
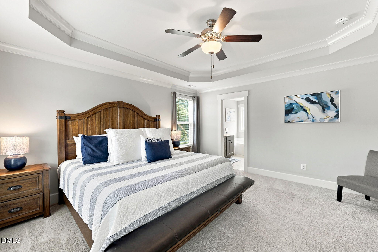
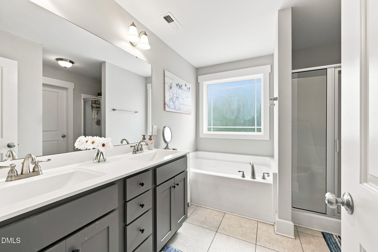
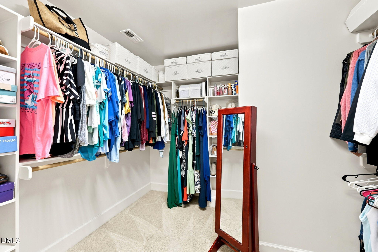
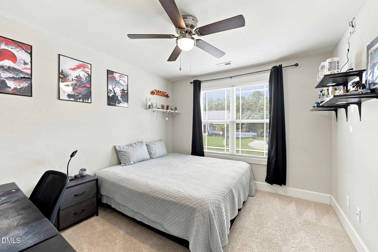
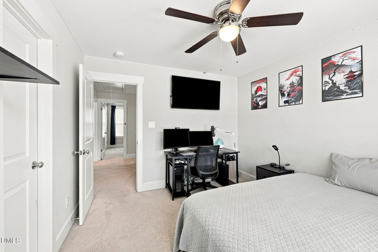
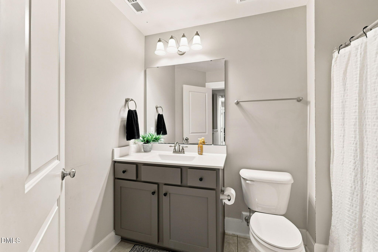
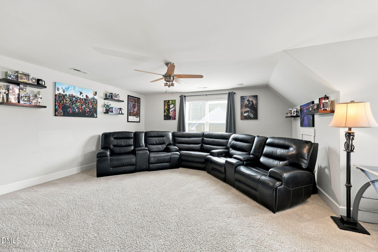
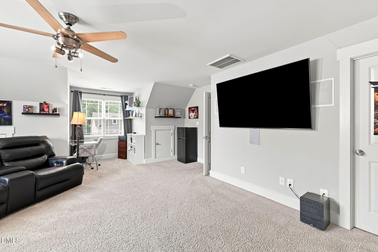
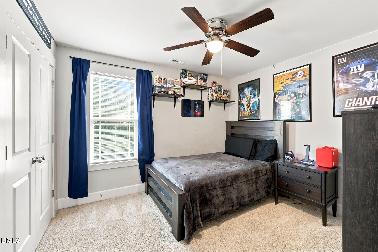
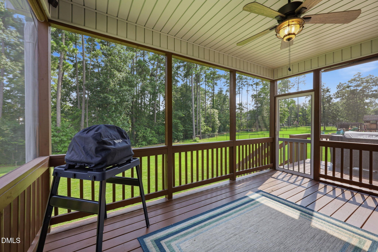
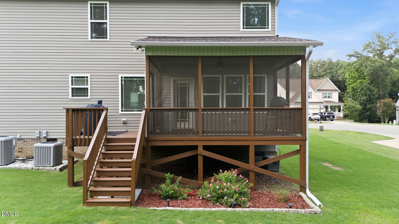
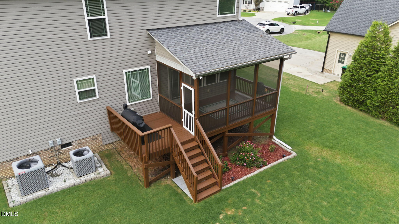
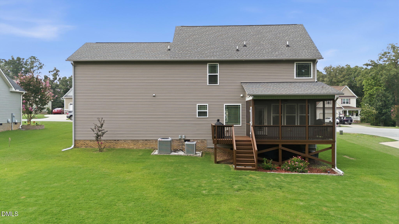
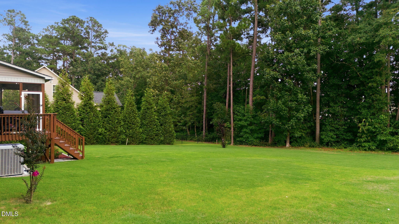
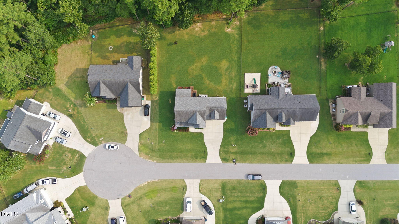
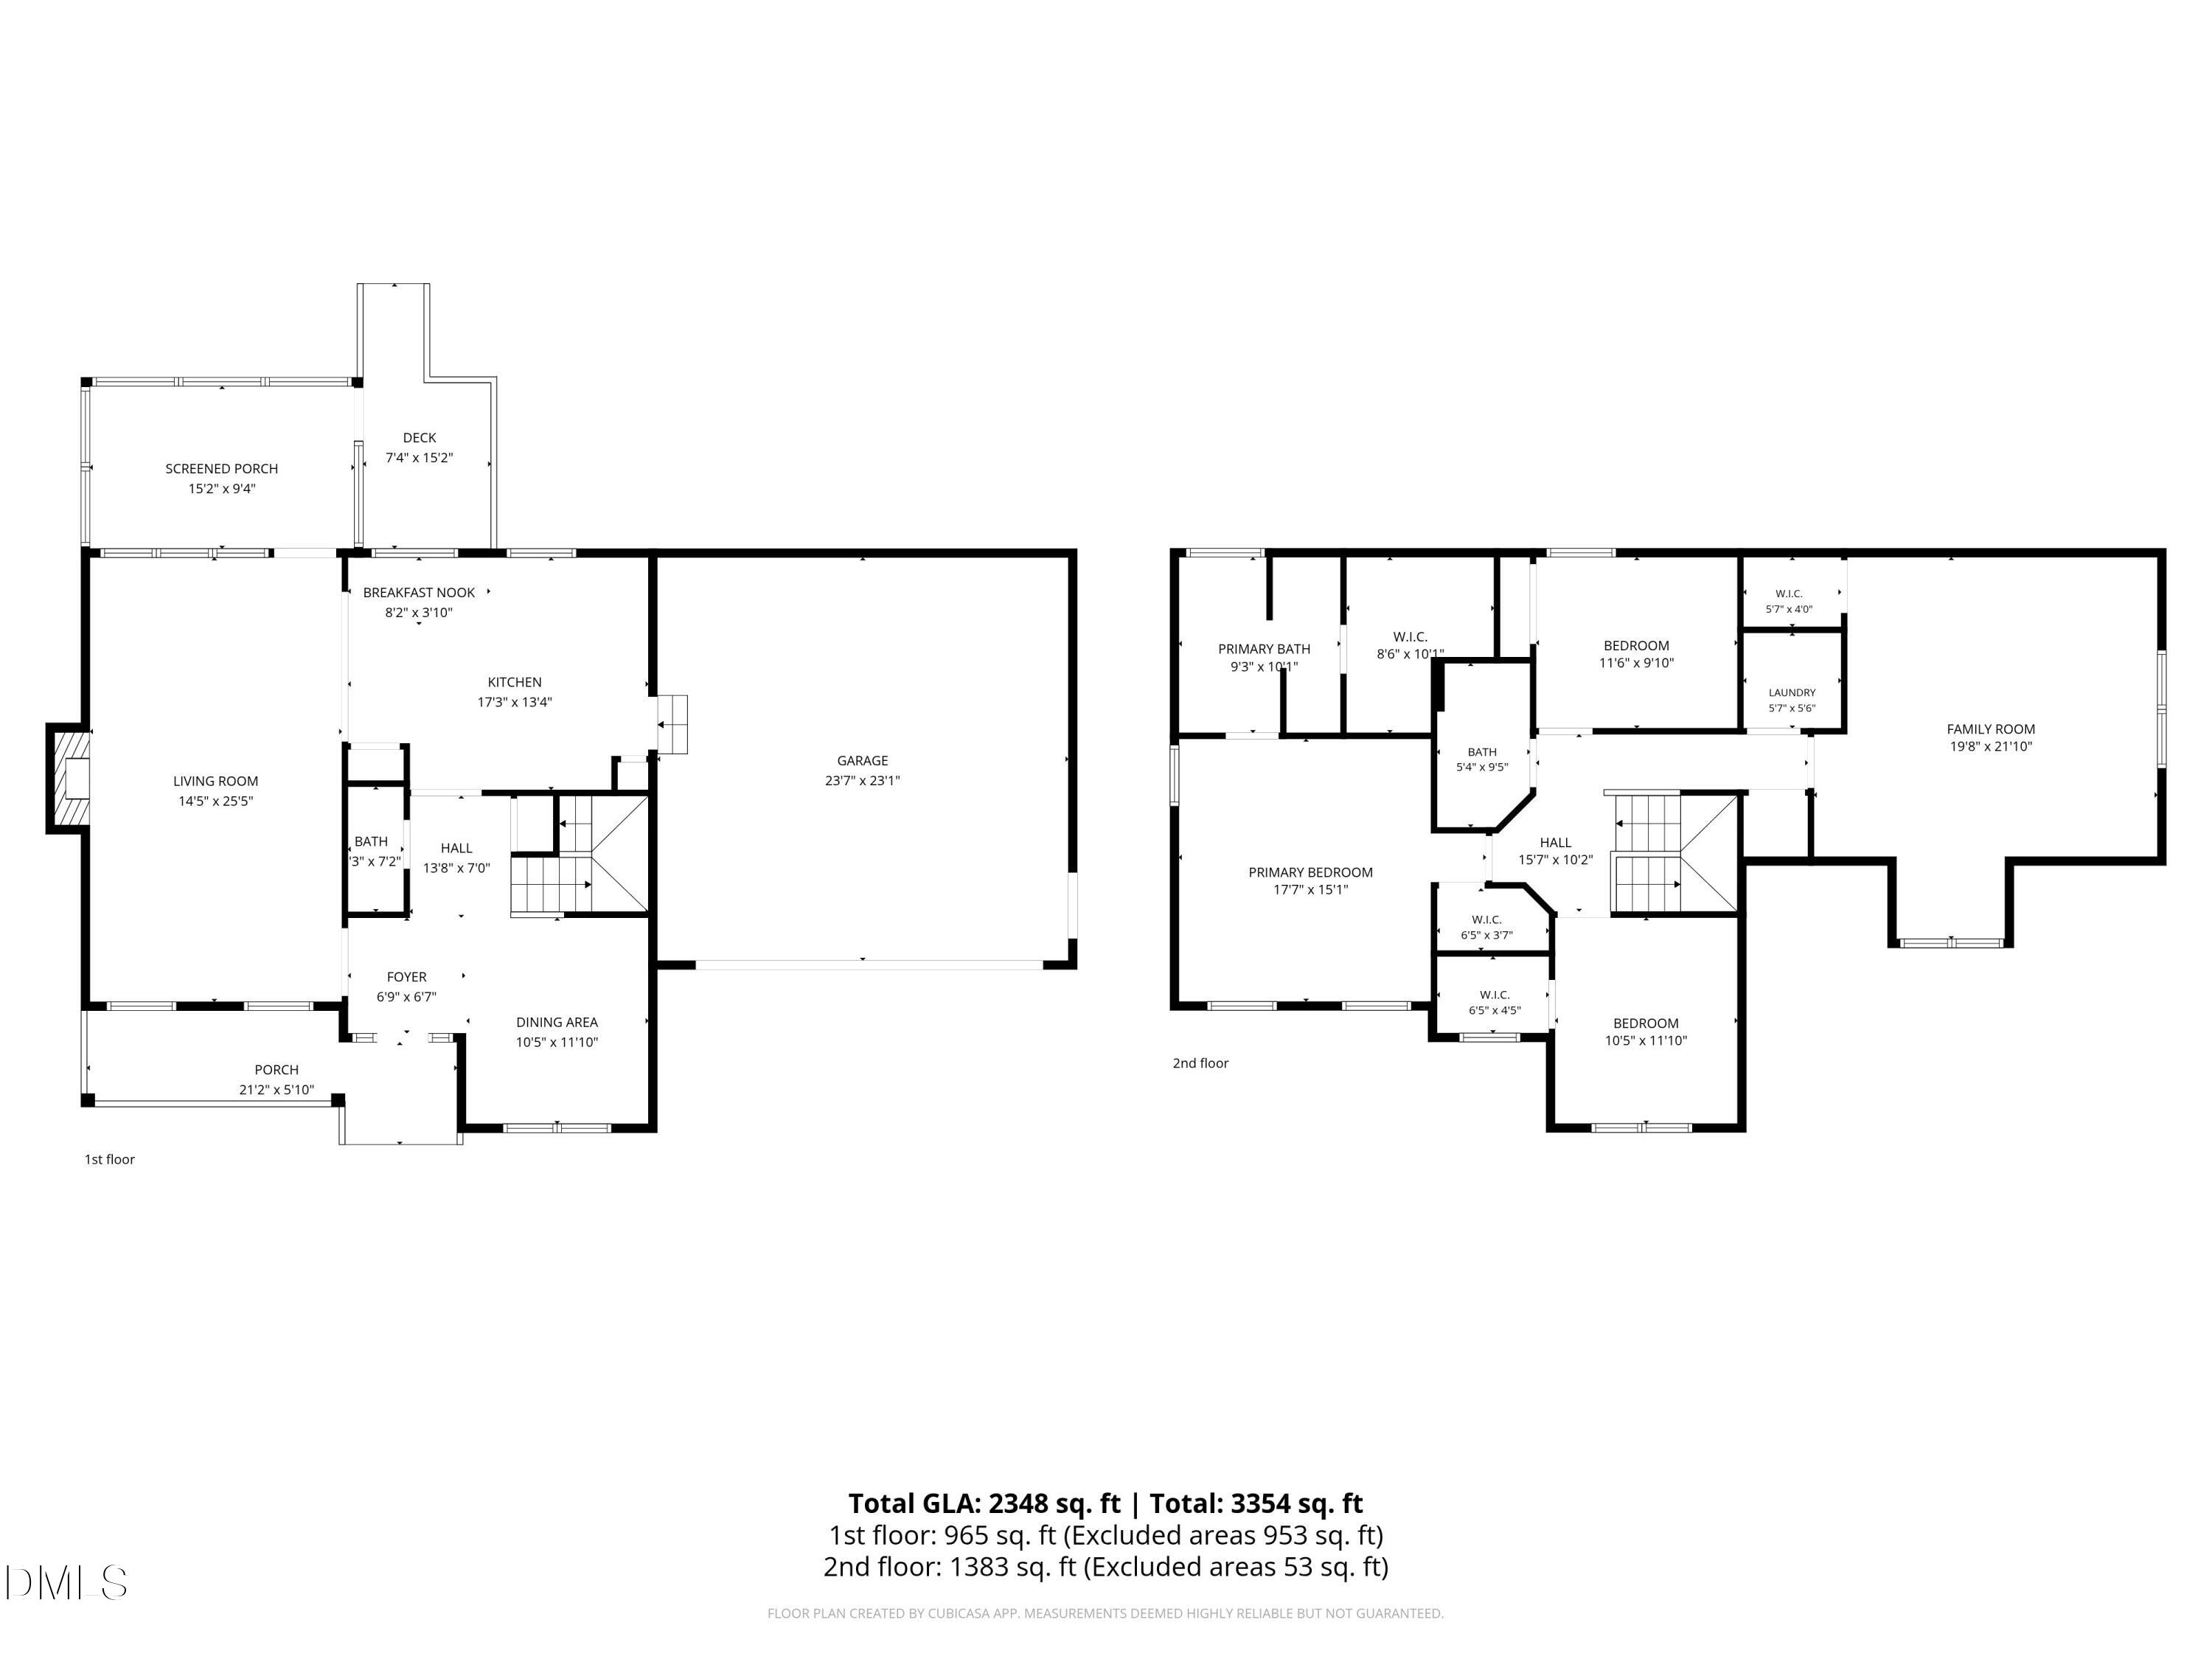
Custom-built home by local builder! Conveniently located near the Clayton/Smithfield line, this home offers the best of both worlds----enjoy a Smithfield address with easy access to Clayton's shopping, dining, top-rated Cleveland school district, and everyday conveniences. Nestled on a private .42-acre cul-de-sac lot backing to mature woods, this beautifully maintained 3-bed, 2.5-bath home with a BONUS room offers the perfect blend of comfort, space, and location. Built in 2017, the home features real hardwood flooring throughout the main level, a spacious family room with a cozy gas fireplace, formal dining room, and large kitchen complete with granite countertops, stainless steel appliances, and ample cabinet space. Upstairs, the spacious primary suite features dual walk-in closets, while two additional bedrooms and a large BONUS room provide flexible space for a home office, playroom, media room, or guest area. Enjoy outdoor living from the inviting rocking chair front porch, screened porch, or grilling deck overlooking the large, flat backyard. Minutes to the new I-40 ramp off Cleveland Road and close to shopping and restaurants. With its desirable neighborhood setting, wooded backdrop, and thoughtfully designed floor plan, this Carriage Creek home is one you won't want to miss!
Details
| MLS # | 10184124 |
|---|---|
| Listing Type | For Sale |
| Style | House |
| HOA Dues | $215 |
| Sub-Type | Resale |
| Status | Active |
| Year | 2017 |
| Days On Site | 79 |
| Listing Provided By | NextHome Turn Key Realty | Danielle Weeks |
Features
| Bed(s) | 3 |
|---|---|
| Bath(s) | 3 Total |
| SQ Feet | 2,348 |
| Garage | 2 |
| Story(s) | 2 |
| Zoning | RAG |
| Acreage | 0.42 |
Interior
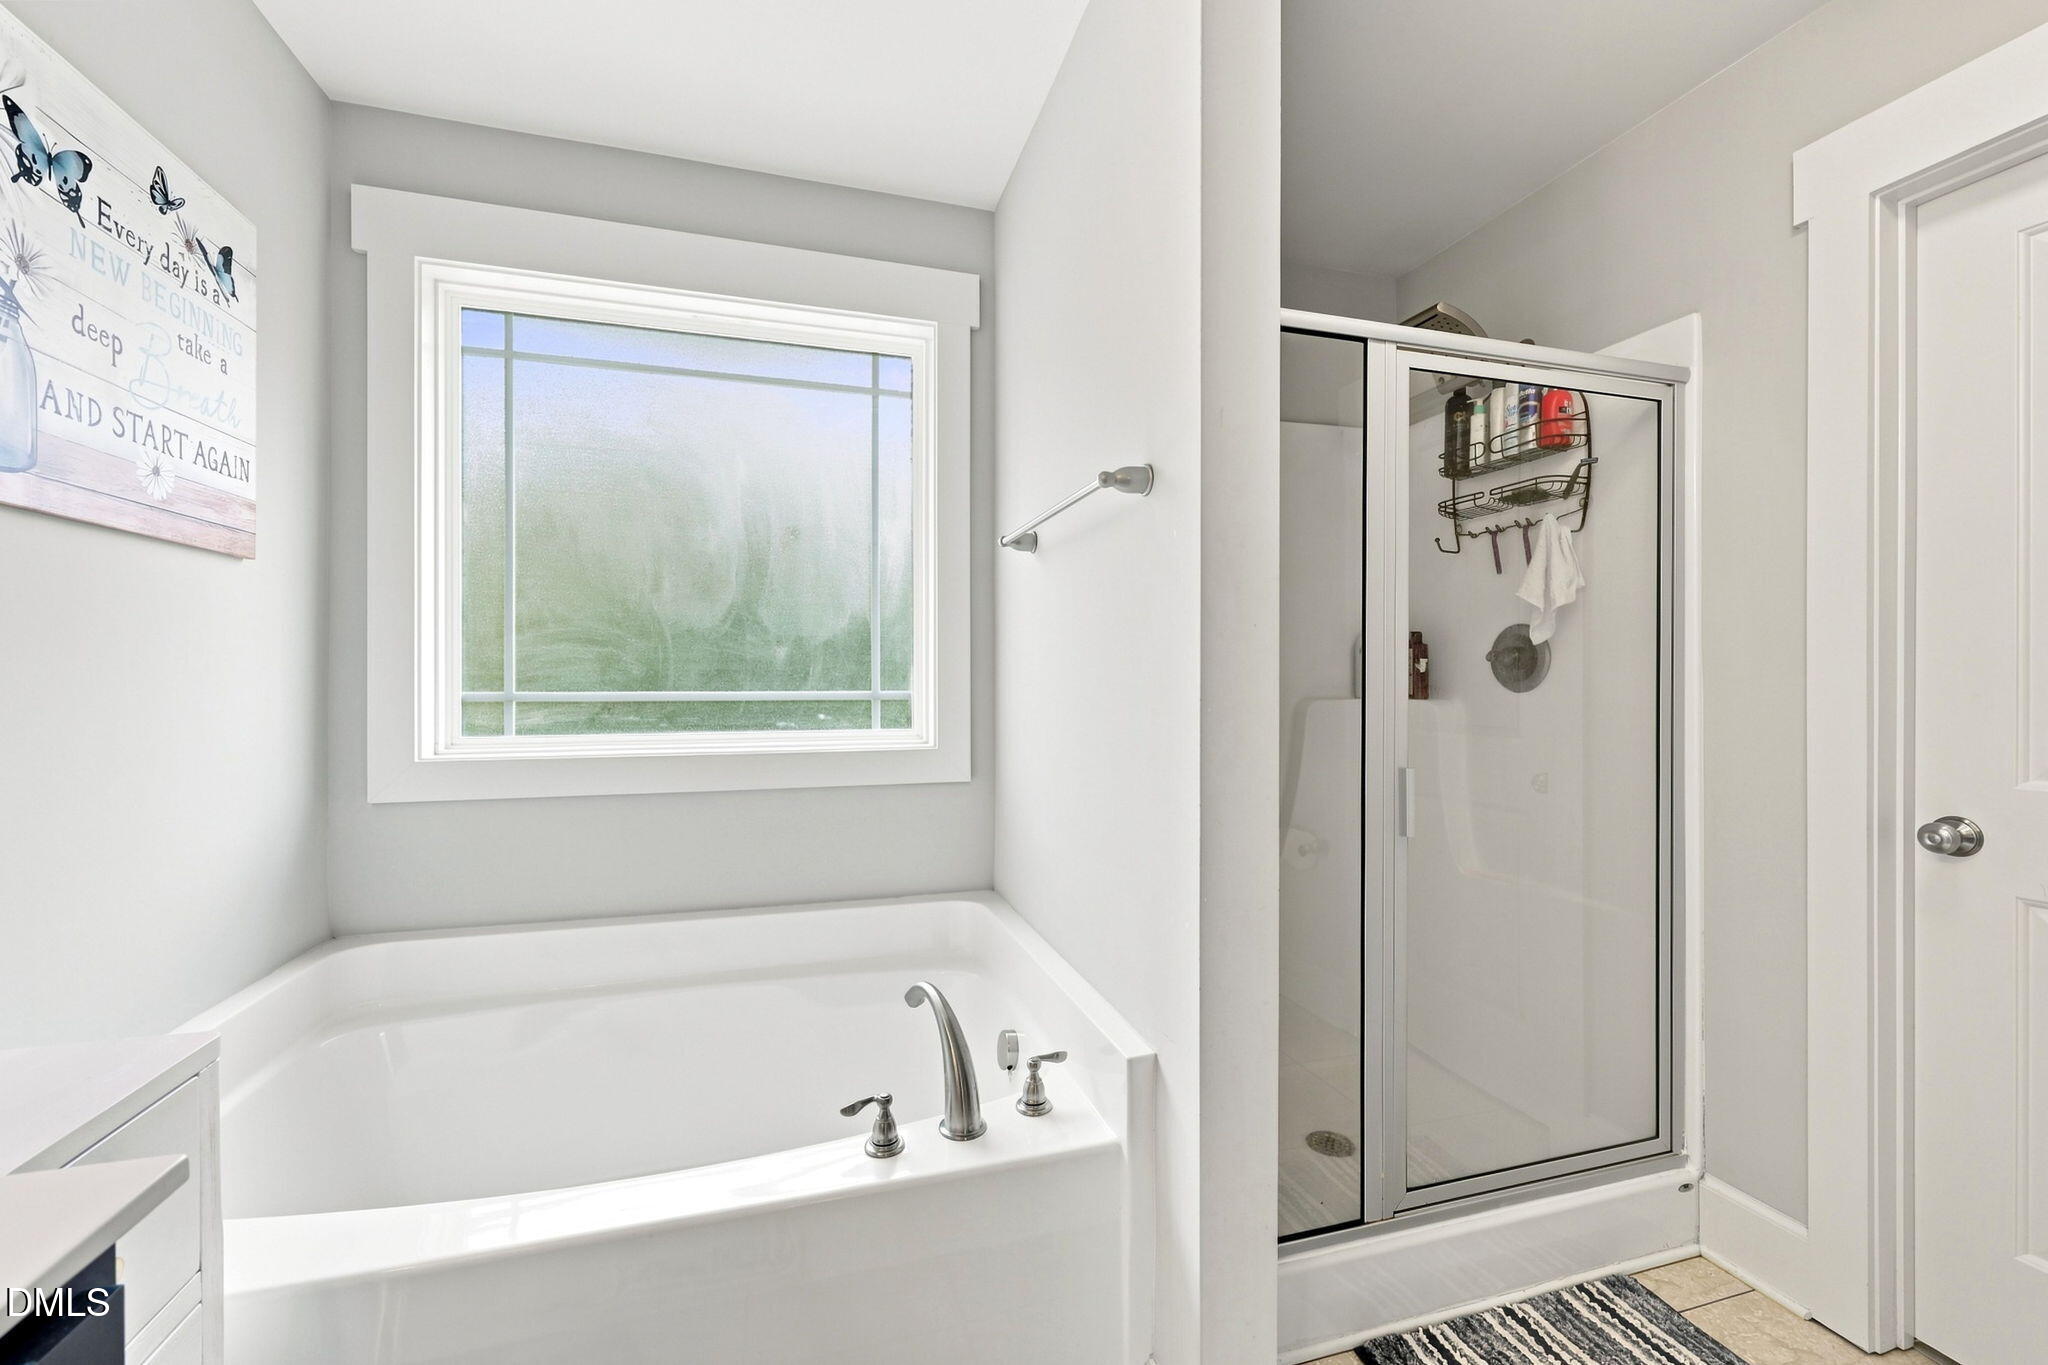
| Interior Features | Bathtub/Shower Combination, Ceiling Fan(s), Eat-in Kitchen, Entrance Foyer, Granite Counters, High Ceilings, Kitchen Island, Pantry, Separate Shower, Smooth Ceilings, Soaking Tub, Tray Ceiling(s), Walk-In Closet(s), Walk-In Shower |
|---|---|
| Heating Yes / No | Yes |
| Cooling Yes / No | Yes |
| Cooling | Ceiling Fan(s), Central Air, Heat Pump, Zoned |
| Fireplace Features | Blower Fan, Family Room, Gas Log, Propane |
| Fireplaces Total | 1 |
| Fireplace Yes / No | Yes |
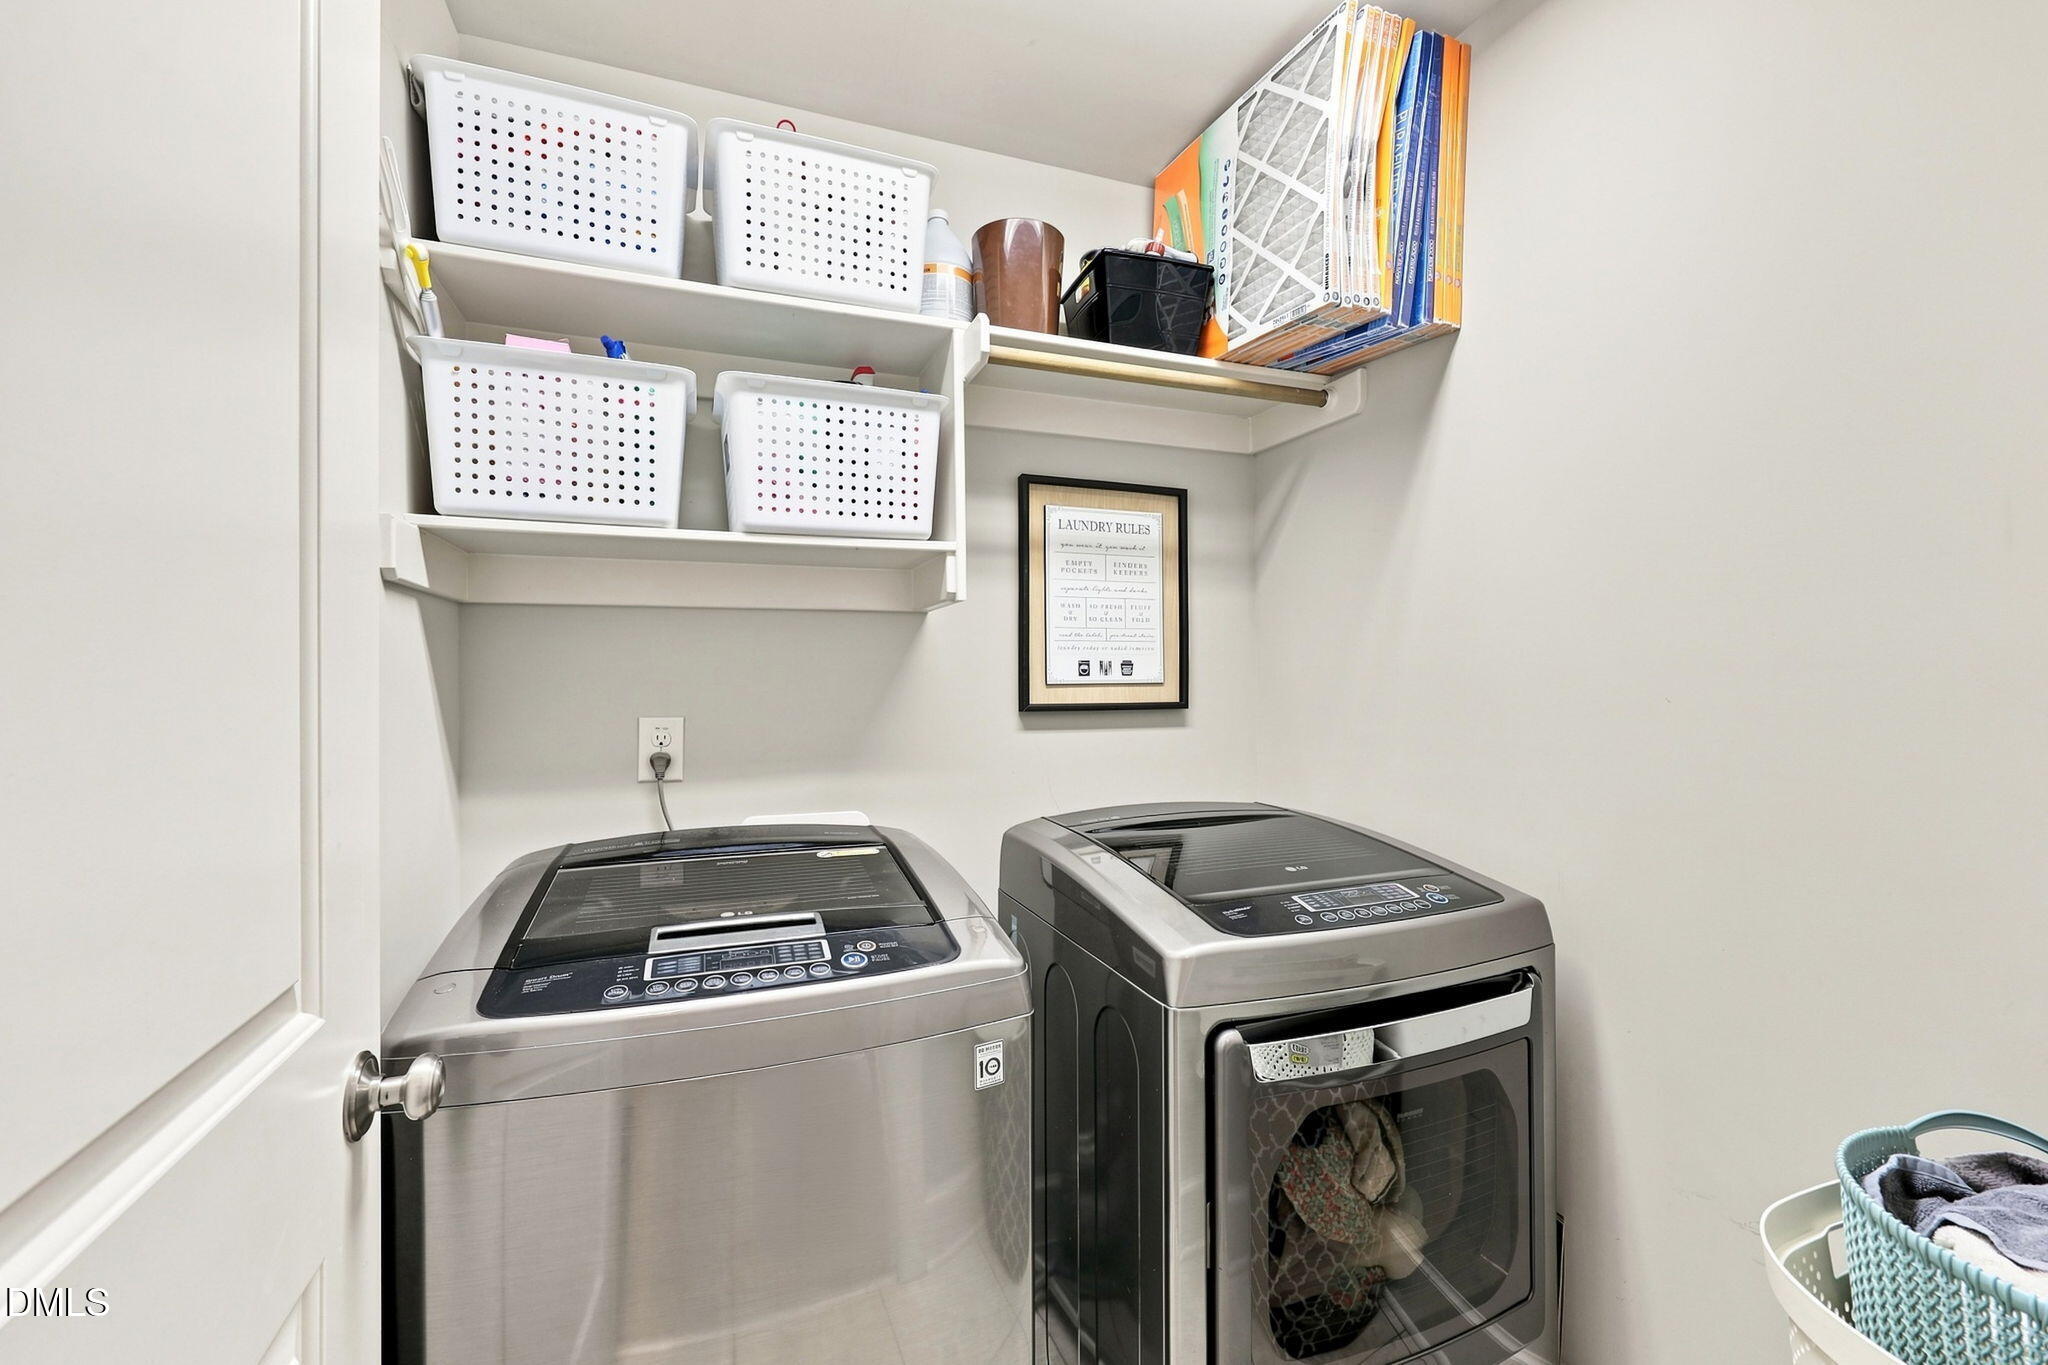
| Laundry Features | In Hall, Laundry Room, Upper Level |
| Rooms Total | 8 |
Exterior
| Exterior Features | Rain Gutters |
|---|---|
| Roof | Shingle |
| Foundation Details | Brick/Mortar |
| Lot Features | Back Yard, Cleared, Cul-De-Sac, Hardwood Trees, Landscaped |
| Construction Materials | Board & Batten Siding, Shake Siding, Vinyl Siding |
| Security Features | Security System |
| Window Features | Blinds |
| Patio And Porch Features | Covered, Deck, Screened |
Parking
| Attached Garage Yes / No | Yes |
|---|---|
| Garage Yes / No | Yes |
| Parking Features | Attached, Driveway, Garage Faces Front |
Utilities
| Sewer | Septic Tank |
|---|
Taxes
| Tax Assessed Value | 397050 |
|---|---|
| Tax Legal Description | Lot 85 Carriage Creek Ph 5 83/215 |
| Tax Year | 2025 |
| Tax Map Number | 85 |
Area Information
| State | NC |
|---|---|
| County | Johnston |
| City | Smithfield |
| Zip Code | 27577 |
| Area | Johnston |
| Community Name | Carriage Creek |
| School District | Johnston - Cleveland High School |
| Elementary School | Johnston - Swift Creek Elementar |
| High School | Johnston - Cleveland High School |
| Listing VS Median (in Carriage Creek) | |
Price: $399,900 low | high Med: $465,000 sqft: 2,348 low | high Med: 2,701 $ / sqft: $170 low | high Med: $172 On site: 79 low | high Med: 14 | |
Market Activity 27577
Request a showing
Request a showing

Listings marked with a Doorify MLS icon are provided courtesy of the Doorify MLS, of North Carolina, Internet Data Exchange Database. Brokers make an effort to deliver accurate information, but buyers should independently verify any information on which they will rely in a transaction. The listing broker shall not be responsible for any typographical errors, misinformation, or misprints, and they shall be held totally harmless from any damages arising from reliance upon this data. This data is provided exclusively for consumers’ personal, non-commercial use. Copyright 2024 Doorify MLS of North Carolina. All rights reserved.
Contact
Learn More About This Property

| State | NC |
|---|---|
| County | Johnston |
| City | Smithfield |
| Zip Code | 27577 |
| Area | Johnston |
| Community Name | Carriage Creek |
| School District | Johnston - Cleveland High School |
| Elementary School | Johnston - Swift Creek Elementar |
| High School | Johnston - Cleveland High School |
| Listing VS Median (in Carriage Creek) | |
Price: $399,900 low | high Med: $465,000 sqft: 2,348 low | high Med: 2,701 $ / sqft: $170 low | high Med: $172 On site: 79 low | high Med: 14 | |